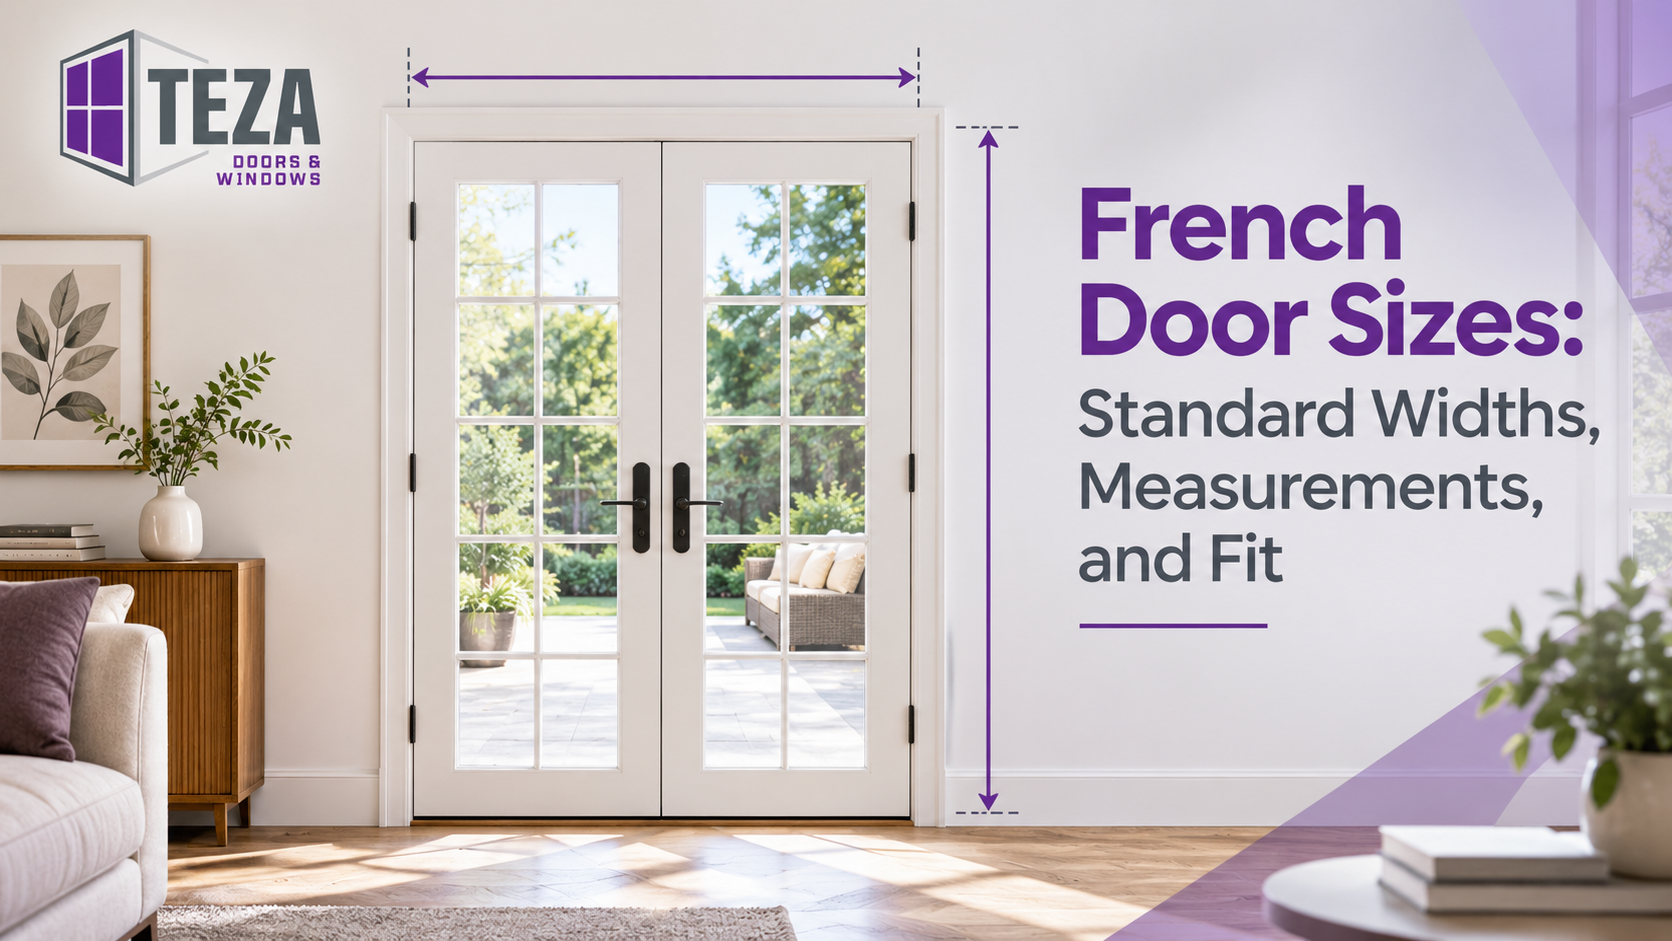


If you are asking how wide are French doors, standard double-door configurations typically range from 60 to 72 inches wide, while single panels measure 30 to 36 inches. Choosing the right size depends on your wall framing, required swing clearance, and whether you are installing interior wooden doors or exterior aluminum patio systems.
In this guide from TEZA Doors & Windows, we cover standard French door dimensions, accurate rough opening calculations, and how door slab thickness impacts your usable walk-through clearance.
Quick Answer: Standard French door widths include 48, 60, and 72 inches. TEZA’s 65 Series offers specific configurations measuring 61.5 × 80 inches and 73.5 × 80 inches, with 96-inch heights also listed. Always check the manufacturer’s specifications before preparing the opening.
Standard French Door Widths at a Glance
When researching how wide are french doors in inches, start with the overall width of the assembled unit rather than the width of one door panel.
Common residential sizes include 48, 60, and 72 inches. A 72-inch double door, for example, may consist of two 36-inch panels. A 64-inch configuration is also relevant when comparing double-door systems, although availability varies by manufacturer.
All-in-One French Door Width & Conversion Table
The following table outlines standard dimensions, unit conversions across feet, centimeters, and meters, and initial rough-opening estimates for conventional wood prehung units:
| Configuration | Nominal Width | Width in Feet | Width in Centimeters | Width in Meters | Approximate Rough Opening Width* |
| Single panel | 30 in | 2.5 ft | 76.2 cm | 0.76 m | 32 in |
| Single panel | 36 in | 3 ft | 91.4 cm | 0.91 m | 38 in |
| Small double door | 48 in | 4 ft | 121.9 cm | 1.22 m | 50 in |
| Medium double door | 60 in | 5 ft | 152.4 cm | 1.52 m | 62 in |
| Double door | 64 in | 5.33 ft | 162.6 cm | 1.63 m | 66 in |
| Standard double door | 72 in | 6 ft | 182.9 cm | 1.83 m | 74 in |
| Wider configuration | 96 in | 8 ft | 243.8 cm | 2.44 m | Confirm with manufacturer |
*These rough-opening estimates are illustrative only. Actual requirements depend on the door unit, frame, and installation instructions.
Metric conversions are useful when reviewing architectural plans. For example, 48 inches is approximately 122 cm, 60 inches is 152 cm, 72 inches is 183 cm, and 96 inches is 244 cm. These are mathematical conversions, not separate metric product standards.
For a California installation, use the selected door’s specification sheet instead of assuming that a nominal size determines the finished opening.
TEZA 65 Series: Unit Size vs. Rough Opening
TEZA lists the following unit sizes for its 65 Series French door. Rough openings below are TEZA’s specified figures:
| TEZA 65 Series Unit Size | Width × Height | Rough Opening Width × Height |
| Standard configuration | 61.5 × 80 in | 62.5 × 80.25 in |
| Wider configuration | 73.5 × 80 in | 74.5 × 80.25 in |
| Taller configuration | 61.5 × 96 in | Confirm with TEZA |
| Taller configuration | 73.5 × 96 in | Confirm with TEZA |
TEZA’s published product page lists these unit sizes, including the 96-inch-tall options. Confirm the rough-opening requirements for taller units with TEZA before framing or ordering.
French Door Sizes: Nominal vs. Actual Dimensions
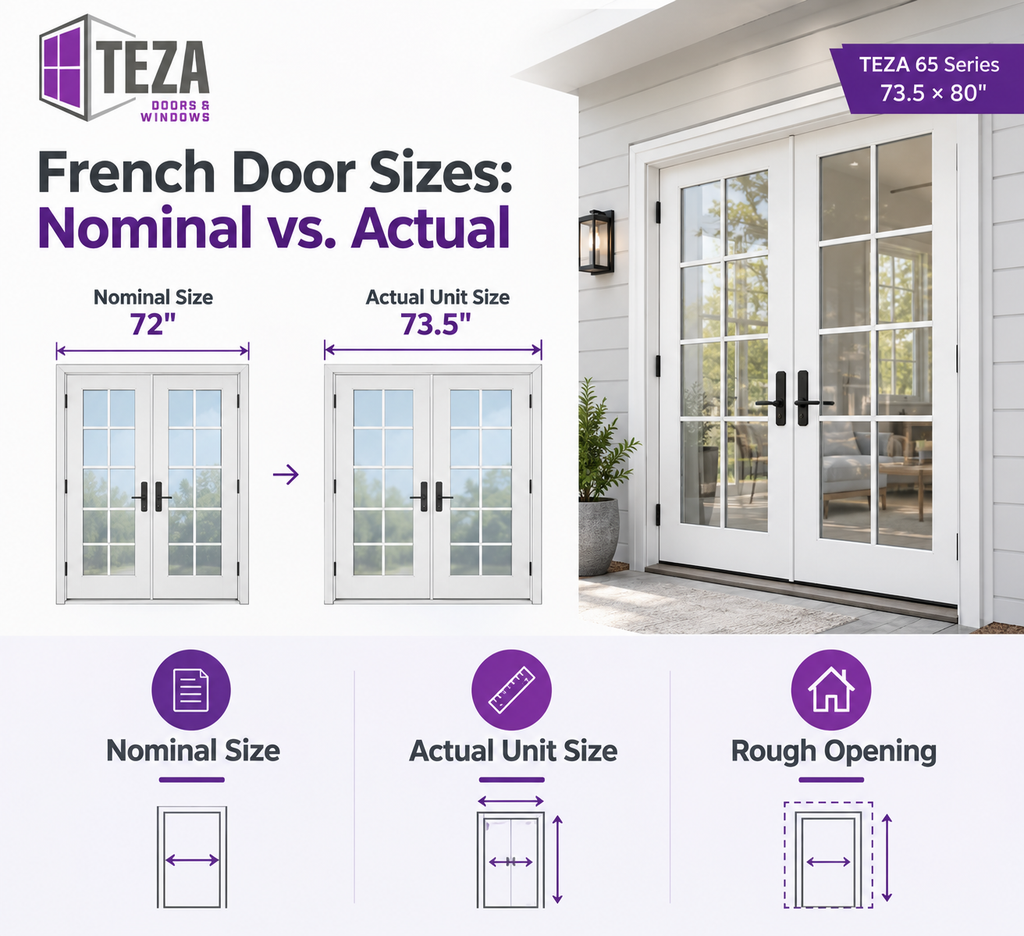
A nominal door size is a reference dimension; it does not necessarily equal the assembled unit’s actual width.
For example, a door described as a 72-inch nominal unit may have an actual width of 73.5 inches. TEZA lists a 73.5 × 80-inch configuration in its 65 Series, illustrating why checking the product’s exact dimensions matters.
Before ordering, verify three measurements:
- Nominal size: The size used to identify or describe the door.
- Actual unit size: The physical width and height of the assembled product.
- Rough opening: The framed opening required to install the unit.
The distinction helps prevent ordering errors, particularly when replacing an existing door or designing a new patio opening.
How Wide Is a Double French Door?
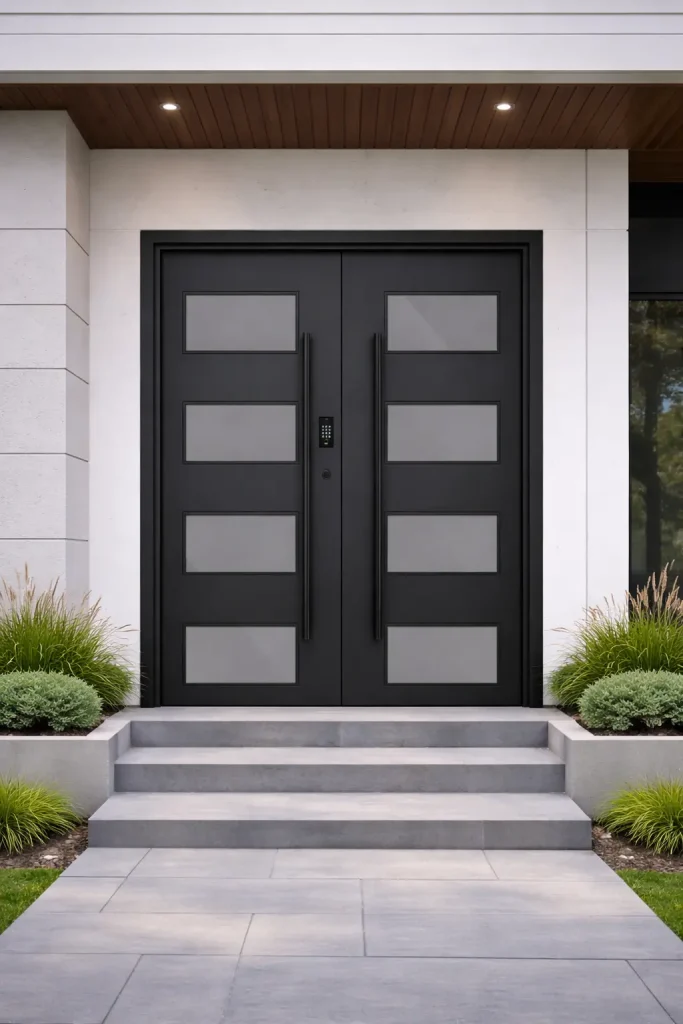
If you’re asking how wide are French doors when installed as a double-door system, the answer depends on the combined width of both panels. Common double French door dimensions include 48, 60, and 72 inches, although custom configurations can differ.
A double door usually has two leaves. The active leaf opens for everyday access, while the passive leaf may remain secured until additional clearance is needed. Depending on the design, a central astragal helps close the meeting point between the leaves.
TEZA states that its 65 Series accommodates double-door widths from 64 to 76 inches across both panels, with individual panel widths ranging from 36 to 38 inches for single-door configurations. For openings wider than 76 inches, custom sizes may be available.
Clear Opening vs. Nominal Door Width
The total unit width differs from the usable walk-through passage when a door is open at 90 degrees. Door slab thickness, frame stops, and hardware all reduce available clearance:
- Standard Slabs: Conventional interior door slabs are 1⅜ inches thick, while standard exterior slabs are 1¾ inches.
- TEZA Aluminum Systems: TEZA 65 Series panels feature a substantial 3-inch profile thickness, which projects directly into the clear path when open.
Under the International Residential Code (IRC Section R311.2), a designated dwelling egress door must provide a minimum 32-inch clear width when open at 90 degrees. A standard 60-inch double French door (featuring two 30-inch panels) cannot achieve this requirement through a single active leaf; with the 30-inch slab and TEZA’s 3-inch profile, the net passage drops to approximately 26–27 inches. To ensure a 32-inch clear opening through one leaf, a minimum 36-inch active panel (such as a 72-inch double system) is required.
Exterior vs. Interior French Door Sizes
Sizing depends on where the doors are installed and the functional demands of the space.
Exterior French Patio Doors
Exterior doors must accommodate everyday traffic while providing suitable weather protection and thermal performance.
The TEZA 65 Series features a thermal-break aluminum frame, insulated glass options, weather-resistant seals, and a multipoint locking system. Its slim frame design also helps maximize the glazed area.
In California, applicable energy requirements depend on the product and project. The California Energy Commission’s building energy standards address factors including U-factor and solar heat gain coefficient (SHGC) for relevant glazed doors and fenestration products.
Interior French Doors
When dividing living spaces, homeowners frequently ask how wide are interior French doors. Interior systems do not require heavy exterior thresholds or extensive weatherstripping, allowing for slimmer sightlines.
TEZA’s 28 Series Interior French Doors are offered in 36 × 80-inch, 60 × 80-inch, and 73.5 × 80-inch configurations, perfect for home offices and dining rooms where natural light is essential.
How to Calculate Your Rough Opening
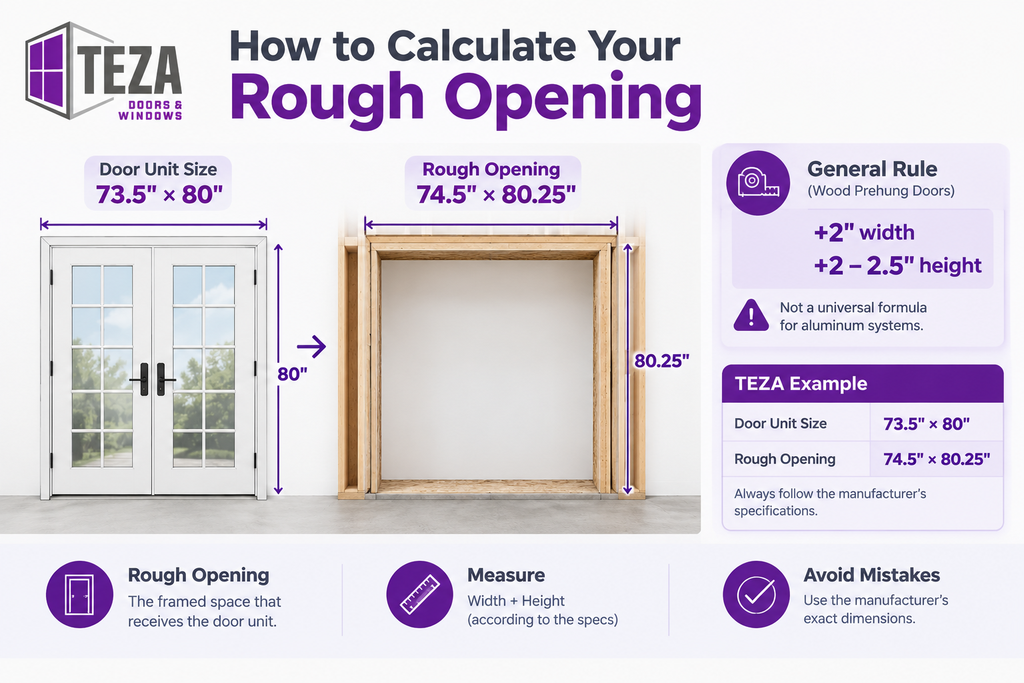
When determining how wide are French doors for your project, it’s important to calculate the rough opening correctly. The rough opening is the framed space that receives the door unit. For conventional wood prehung doors, installers often use approximately 2 inches of additional width and 2 to 2.5 inches of additional height as an initial rule of thumb. This is not a universal formula for aluminum systems.
For TEZA’s 73.5 × 80-inch unit, the specified rough opening is 74.5 × 80.25 inches. This example shows why you should follow the manufacturer’s specifications rather than applying a generic formula to every door.
Checklist for Measuring a French Door Rough Opening
Before ordering:
- Measure the existing opening’s width at the top, middle, and bottom.
- Measure its height on the left, center, and right.
- Record the smallest measurements.
- Check whether the opening is square and whether the floor is level.
- Identify the exact manufacturer’s unit dimensions and rough-opening requirements.
- Confirm frame depth, threshold details, handing, and inswing or outswing configuration.
- Have a qualified installer verify the framing requirements before construction.
For a new opening, structural changes may require a properly sized header and other project-specific framing provisions. Consult the applicable building code and a qualified professional.
Swing Clearance and Space Considerations
French doors need swing space, so consider nearby furniture, walls, and walkways. When deciding how wide are French doors in meters, ensure the open panels allow comfortable movement.
Outswing doors save interior space, while inswing doors may suit areas with limited exterior clearance.
For an alternative, see TEZA’s guide to French doors vs. sliding doors. Sliding doors need less operating space, while hinged French doors can provide a wider passage when both panels are open.
Custom Aluminum French Doors for Large Openings
Standard sizes may not suit every remodel or architectural design. A custom configuration can be worth considering when the existing opening does not match an available unit or when the design calls for a particular width or height.
Explore aluminum French doors to compare available configurations. TEZA’s 65 Series French door offers listed configurations, customization options, and both inswing and outswing operation. Confirm the available dimensions and rough opening directly with the manufacturer before finalizing plans.
Choose the Right French Door Size for Your Project
The right size starts with accurate measurements and the manufacturer’s installation requirements. Before choosing a unit, compare its nominal dimensions, actual frame size, rough opening, and usable clearance.
If you are planning a remodel or designing a new patio opening, reviewing TEZA’s 65 Series specifications can help you understand the available sizing options before finalizing your measurements. For additional product details, visit TEZA’s website or the Van Nuys showroom at 8210 Haskell Ave, Van Nuys, CA 91406. The showroom is open Monday through Friday, 8:30 a.m. to 5 p.m. You can also reach the team at (818) 818-6001 if you need further information about sizing.
Frequently Asked Questions
A 72-inch-wide pair is a common reference size for exterior French doors, but there is no single size that fits every home. Interior configurations may be narrower, and actual availability depends on the manufacturer.
Individual French door panels can be narrower than the panels used in a typical double-door arrangement. TEZA lists a 36-inch-wide interior door in its 28 Series. For smaller openings, check the available configurations and confirm whether a custom unit is possible.
Not necessarily. A nominal 32-inch door may have different actual dimensions depending on the product and frame. Always check the manufacturer’s unit-size information before measuring the rough opening.
There is no universal answer for every manufacturer. For TEZA’s 73.5 × 80-inch 65 Series unit, the specified rough opening is 74.5 × 80.25 inches. For other products, use the relevant specification sheet rather than applying that figure automatically.
A double door describes a doorway with two leaves. French doors are a style of double door commonly featuring glass panels. The terms overlap, but not every double door is a French door.
Widths of 60 and 72 inches are useful reference points for residential patio doors. Wider systems may be available, but the actual dimensions and clear opening depend on the design and manufacturer.
Not necessarily. Both styles are available in different widths. French doors swing open, while sliding doors move along a track. Compare the actual clear opening and operating space rather than the nominal width alone.


Leave a Reply